Front yards & backyards
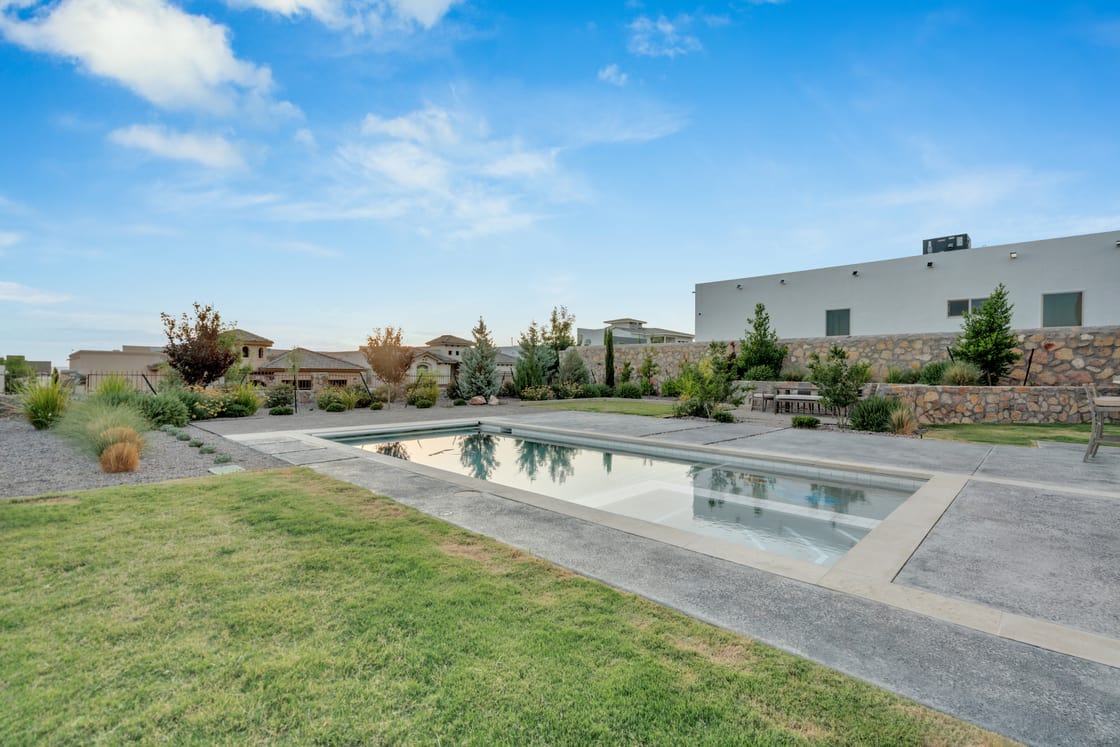
A front walk needs a clear route to the door. A backyard may need space to play, a table in the shade, or a quiet place to sit. We arrange the paving, planting, and open space around what you want to do there.

Residential / El Paso, Texas
A landscape.A place to live.
At GO Designs, we plan and build landscapes around the way you live. We work on front gardens, small courtyards, and complete backyards from El Paso to Las Cruces. You can also hire us for design alone, including for properties in Arizona and California.
Discuss a projectLand / Life outside
01 / The approach
Tell us how you use the yard and what you would like to keep. An established tree, a favorite place to sit, or the walk from the kitchen to the grill can give us a place to start. We want to understand what matters to you before drawing the new layout.
You may be ready to change the whole yard, or you may simply want the patio and garden to work better together. We look at the existing planting, paths, and ground levels, then talk through what to keep, what to change, and how the work can be built.
El Paso’s afternoon sun can change where you want to spend time outside. We look at shade and the space plants will need as they grow. Irrigation and a route for runoff belong in the plan before paving and planting go in.
Selected work / El Paso
From a planted front walk to a patio for cooking outside, these West El Paso projects show a few ways to make more of the space around a home.
Browse residential projects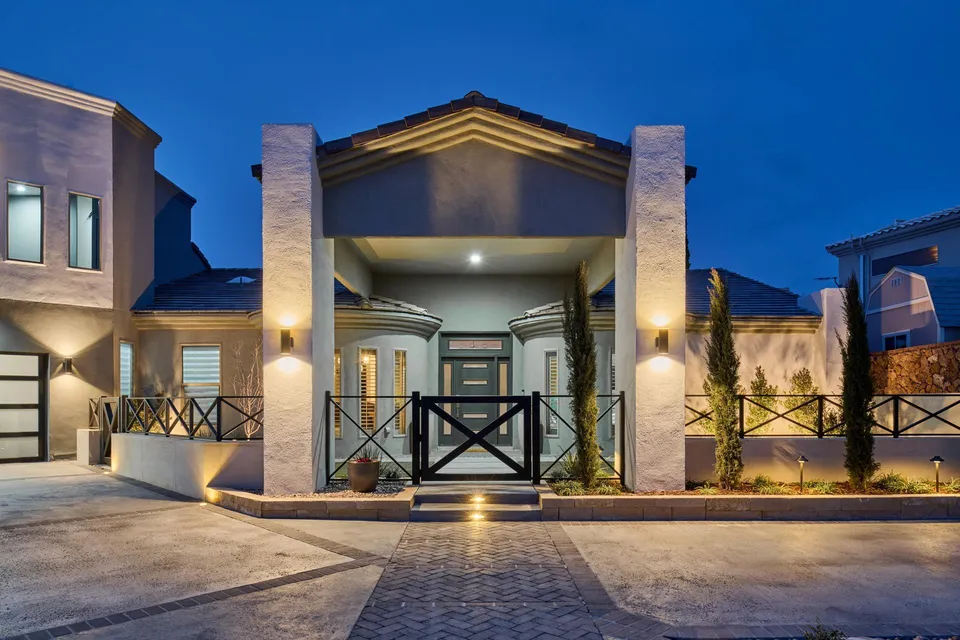
02 / The work
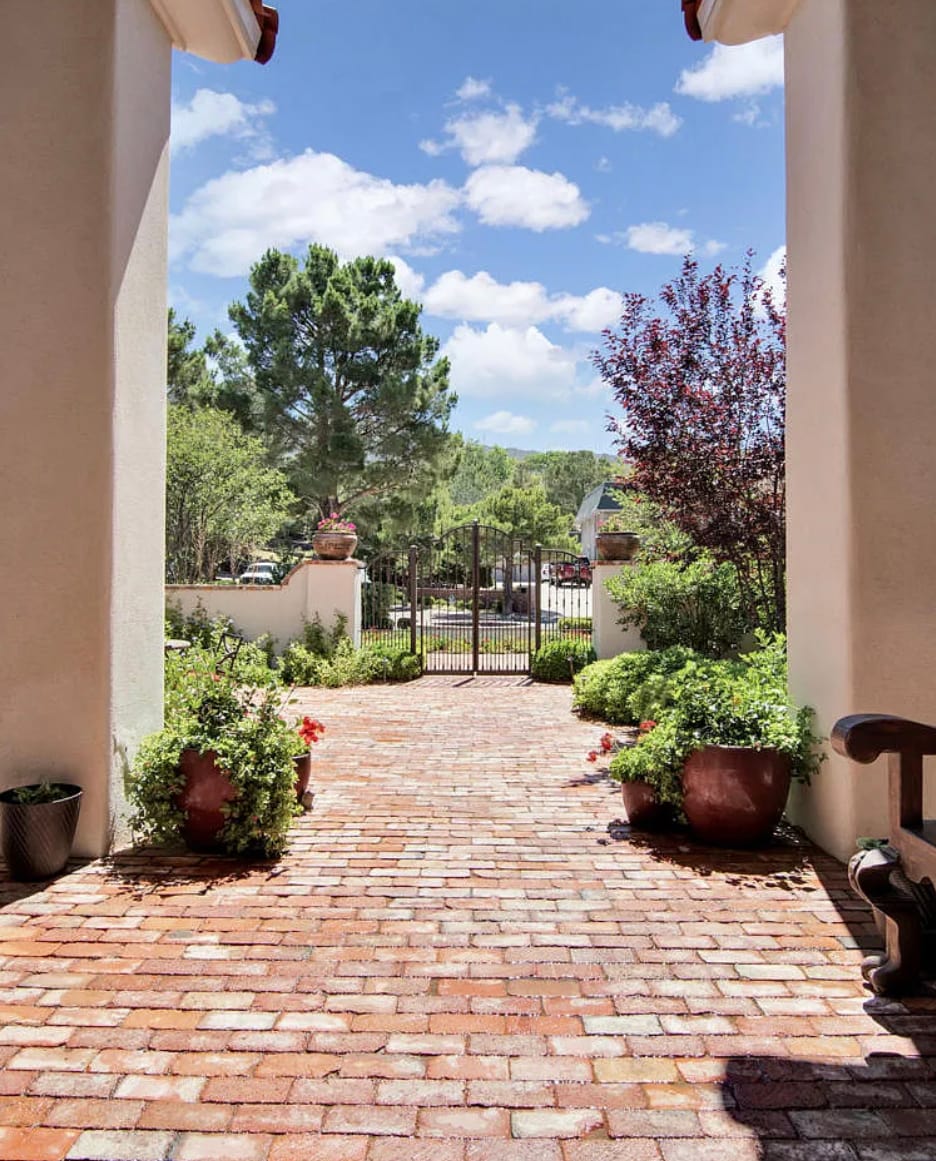
A front walk needs a clear route to the door. A backyard may need space to play, a table in the shade, or a quiet place to sit. We arrange the paving, planting, and open space around what you want to do there.
A small yard deserves the same care as a large one. Doors need to open, chairs need room to move, and planting needs space to grow. We work through those details before filling the space.
We choose trees, shrubs, and seasonal planting for the exposure, the space they will need as they grow, and the care you want to take on. Lawn, gravel, and stone each have a place; the right balance depends on how you will use the garden.
We plan watering around the needs of the planting and leave access for adjustments and repairs. We also look at where rain runs off the roof and paving, and where it collects. Drainage needs attention before the finished surfaces cover the ground.
A pool, kitchen, pergola, or fire feature should feel like part of the yard. We plan room to walk around the pool, pull out a dining chair, and move between the house and the places you use outside. Buried lines and construction access are part of that discussion.
Once the plan and construction scope are agreed, we review access and site conditions to decide the order of work. Grading, irrigation, hardscape construction, and planting follow the agreed plan.
03 / Before getting started
Bring a few photographs and tell us what you like about the yard, what gets in the way, and what you hope to change. A survey or dimensions are helpful if you have them. We also want to understand your budget so we can discuss what makes sense. If you plan to build in stages, we consider drainage, buried utilities, and access for later work from the start.
04 / A few useful answers
Yes, from Las Cruces through El Paso. For properties in Arizona and California, GO Designs provides the design and the client works with a separate construction firm. We discuss the property and agree on the design scope before work begins.
Yes, where the site and work allow it. Plan drainage, utility routes, and future construction access from the start so later phases do not require removing new paving or planting.
No. The scope may be planting, a courtyard, a lawn, a patio, or a combination of outdoor features. A pool is one possible part of a landscape, not a requirement.
That depends on the yard and the work you have in mind. We can plan planting, paths, patios, shade, a pool, irrigation, and drainage together. Your proposal sets out the drawings, materials review, and other work included. We also identify any separate engineering or approvals needed for the project.
2D drafting starts at $2,800. Two-dimensional drawings and technical documentation for the agreed design. 3D modeling & design starts at $3,200. Drawings, a three-dimensional model, and a virtual-reality walkthrough. Each package includes one revision. The project proposal confirms deliverables and scope; design fees are separate from construction costs. Construction is priced for the agreed work and site conditions; these design fees are not installation prices.
Yes. You can hire us for the design alone. If you later want us to build within the Las Cruces–El Paso corridor, we agree on construction and its cost separately. For properties in Arizona and California, our work is design only; a separate local firm handles construction.
Yes. Tell us how much care you want to take on. We look at plant choices, their size as they grow, lawn areas, ground cover, and irrigation together. Even a low-maintenance garden needs watering while plants establish and some care as it grows.