Residential Landscape Design
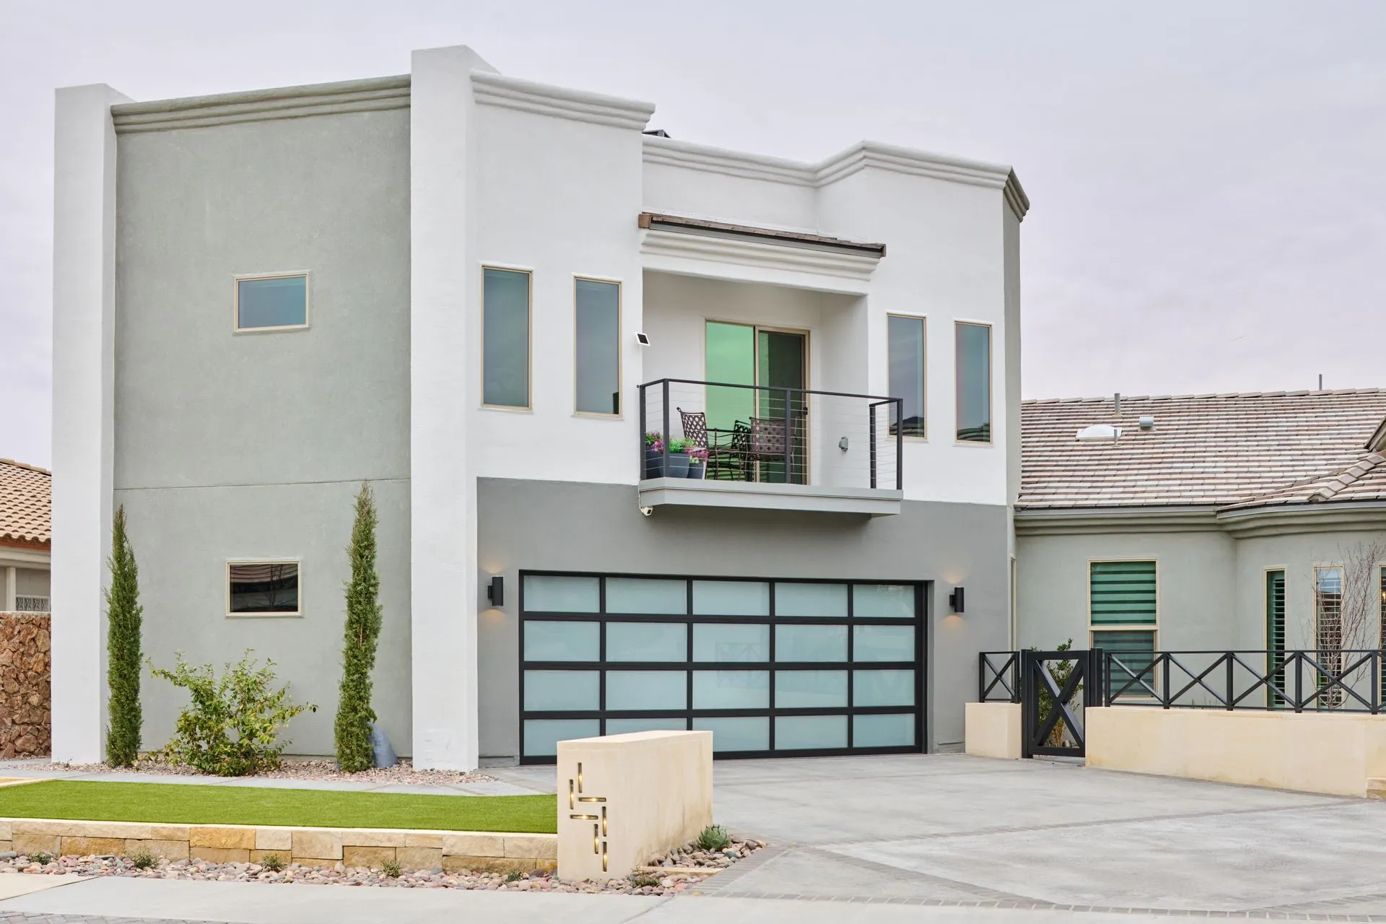
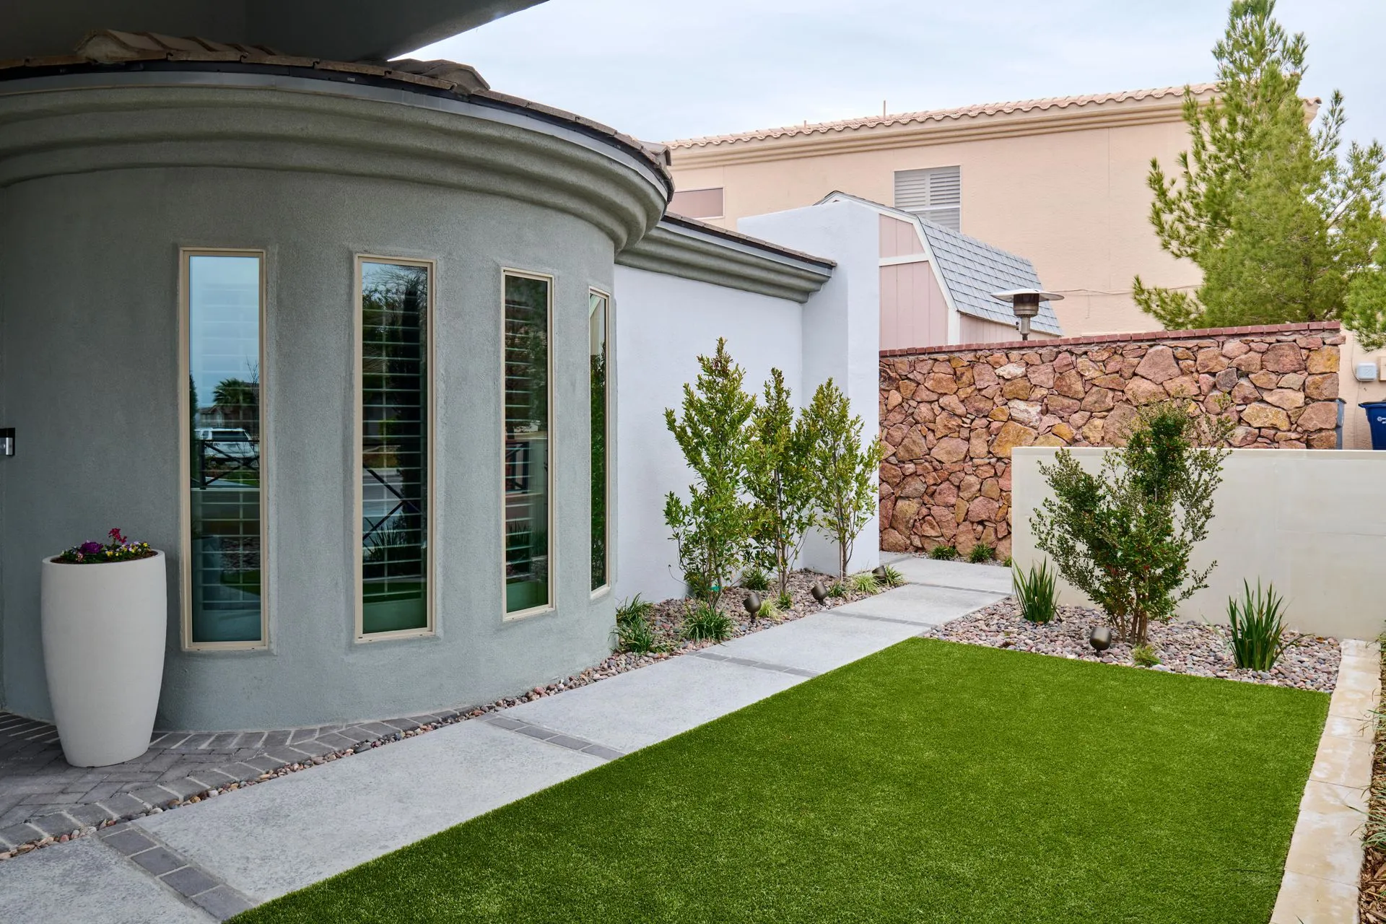
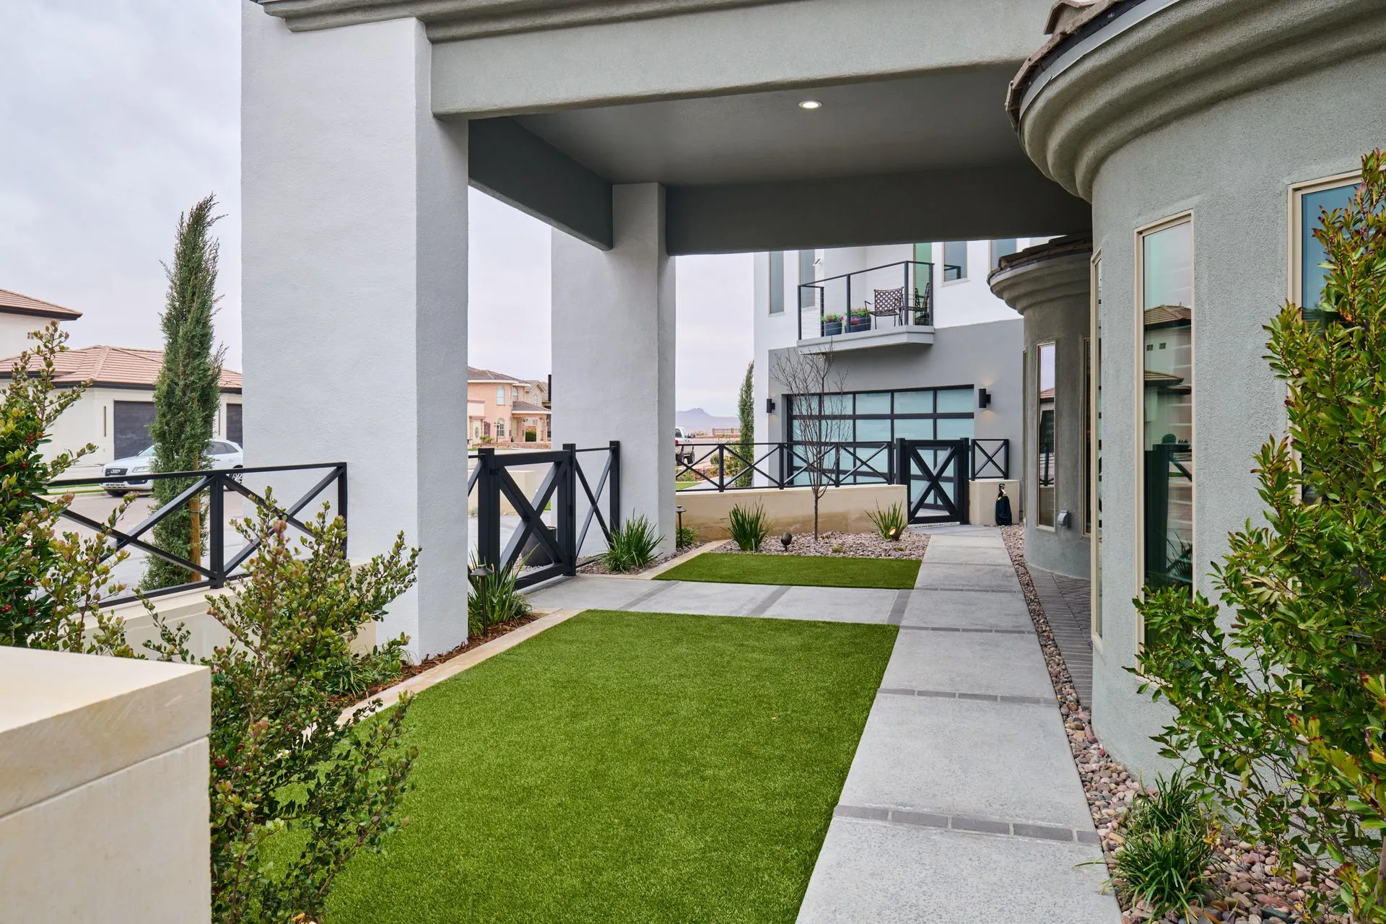
Walks, walls, and planted beds shape the front approach.
Explore the service
25 / 34 · GO Designs
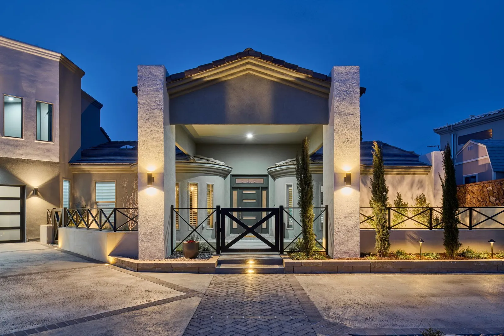
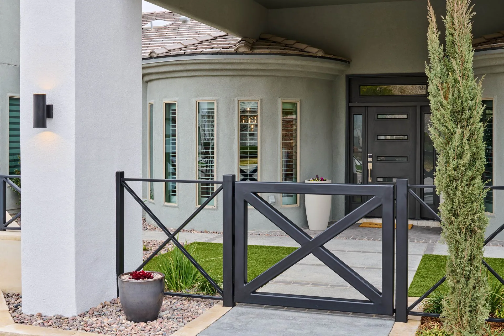
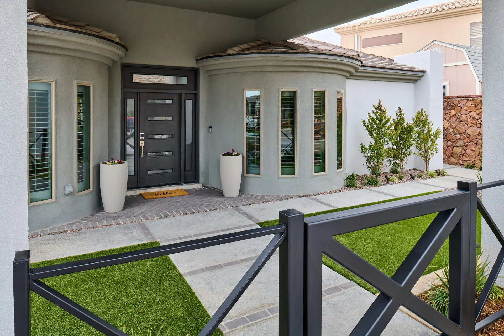
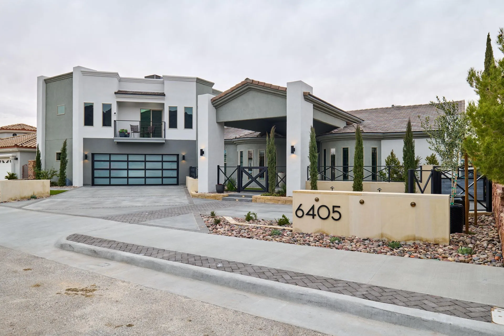
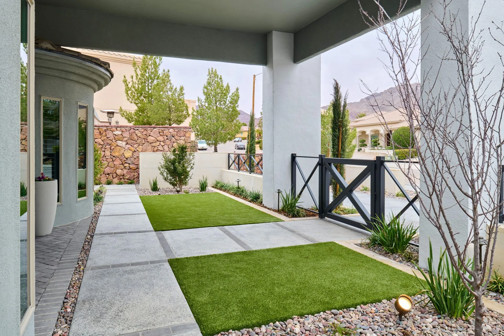
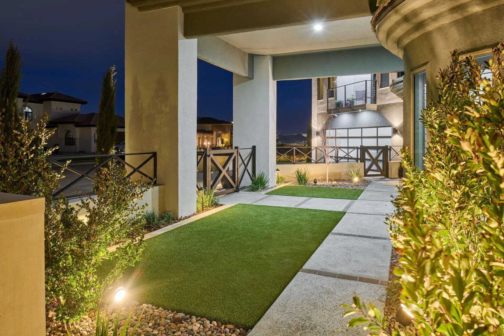
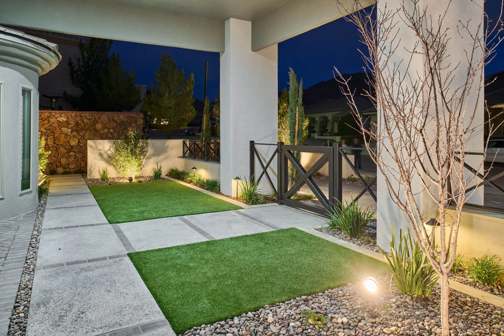
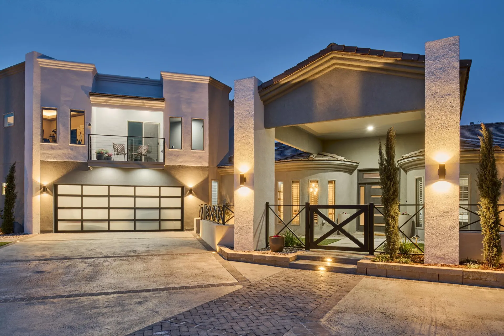
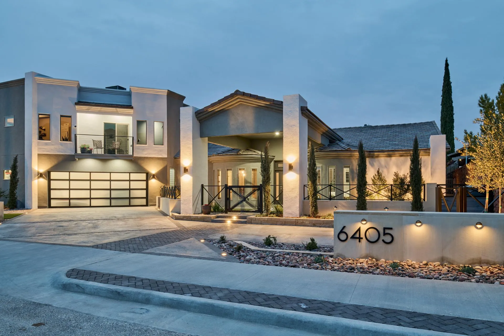
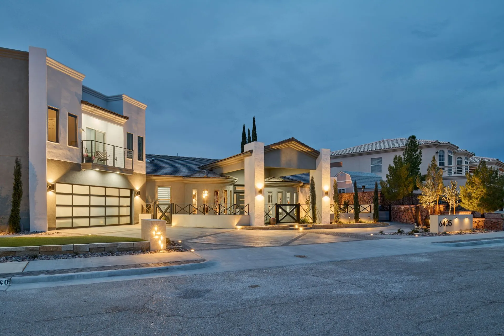
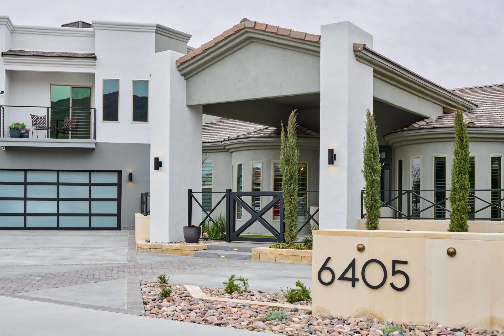
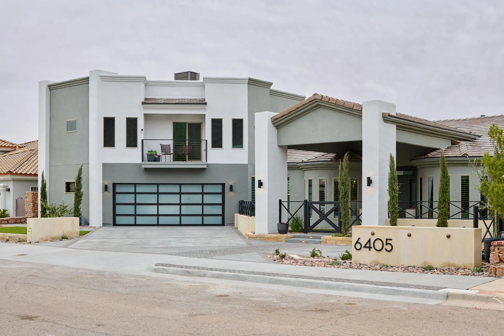
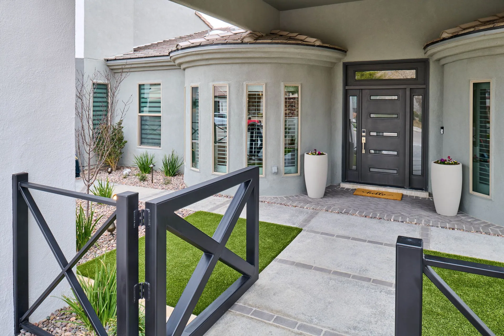
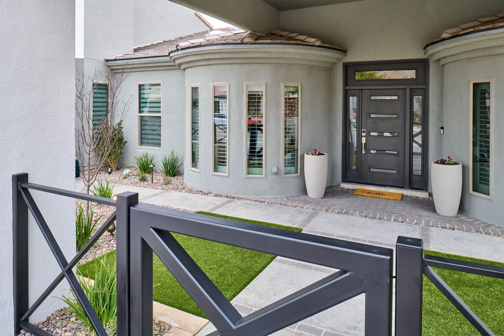
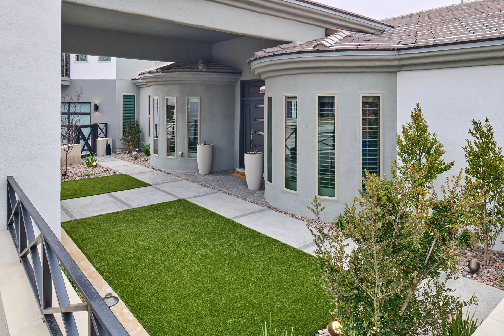
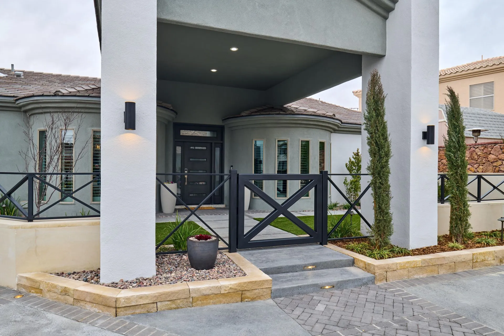
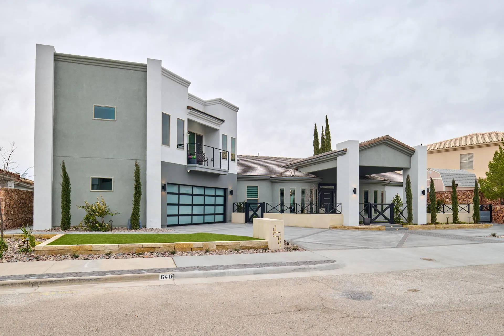
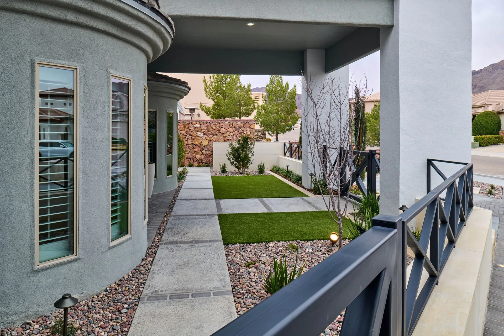
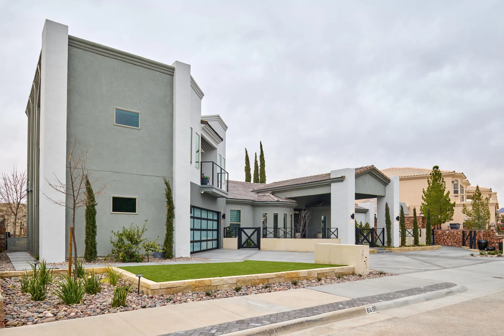
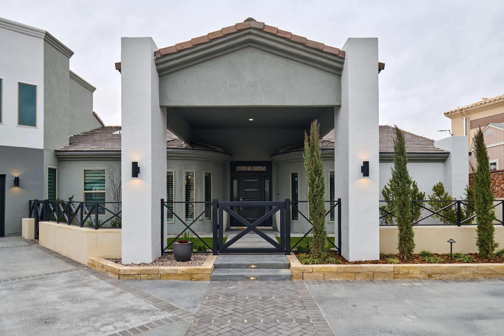
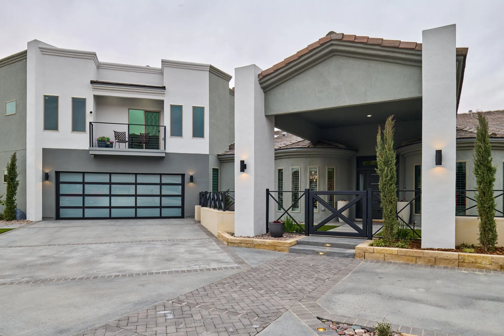
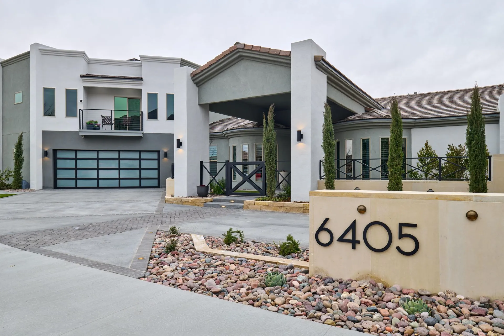
Stone-faced columns, a metal entry gate, and curved planted beds mark this West El Paso frontage.
Project story
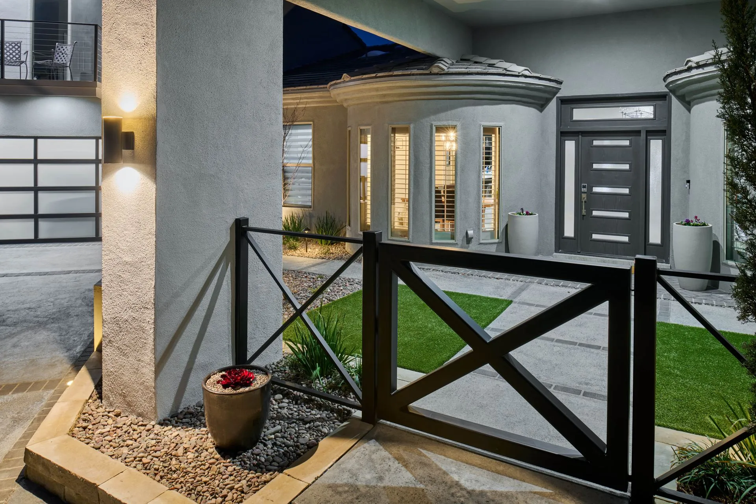
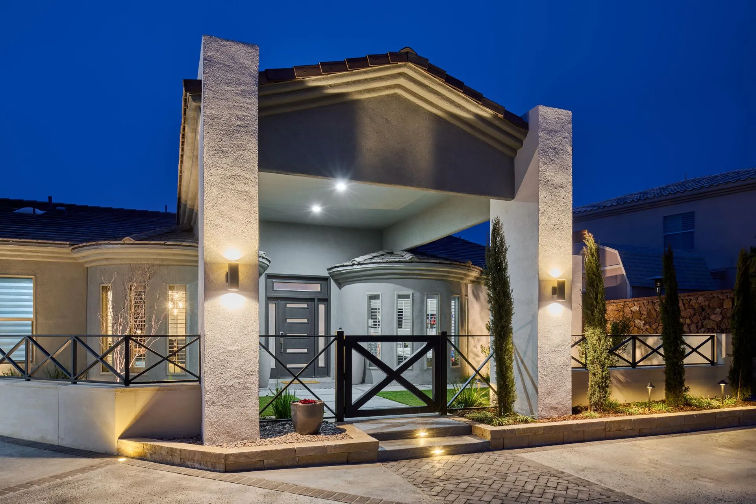
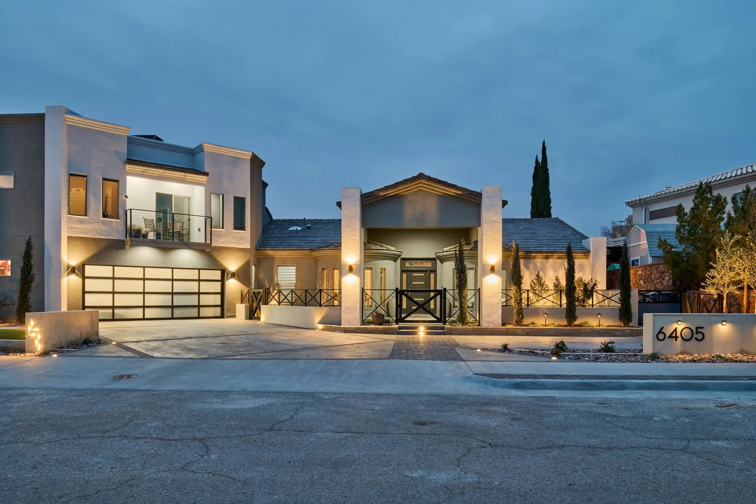
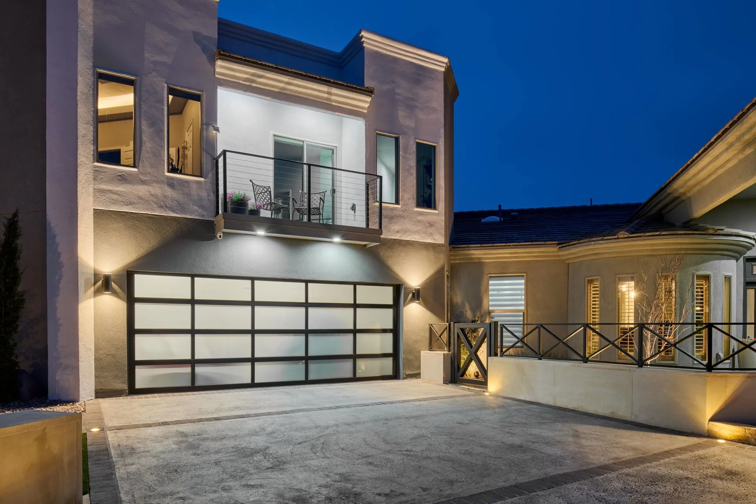
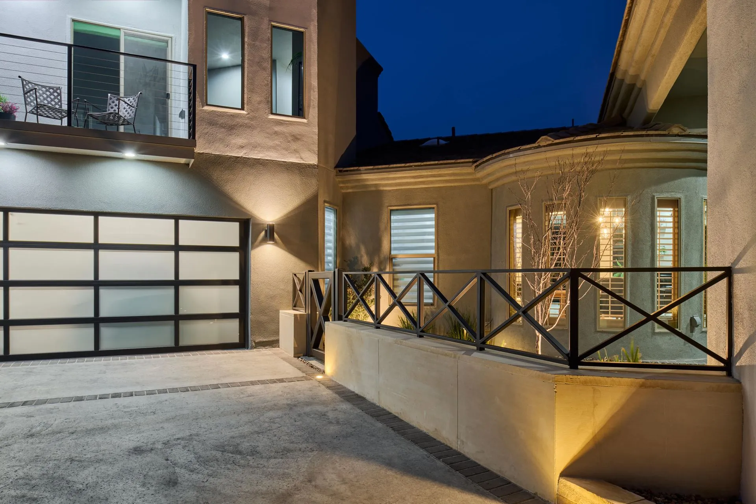
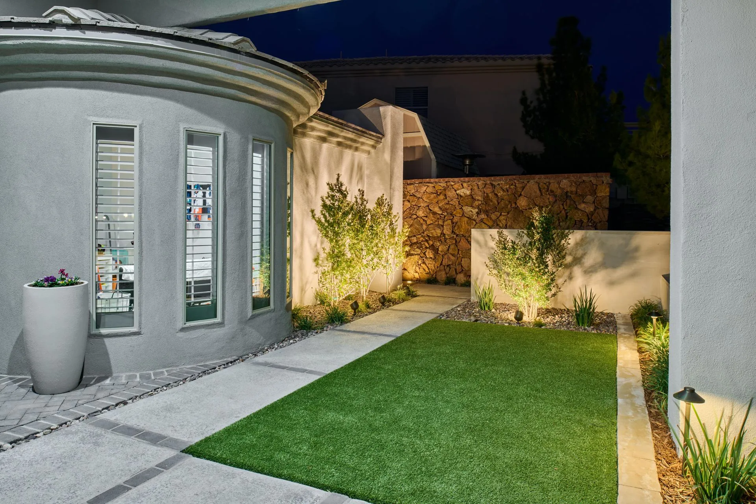
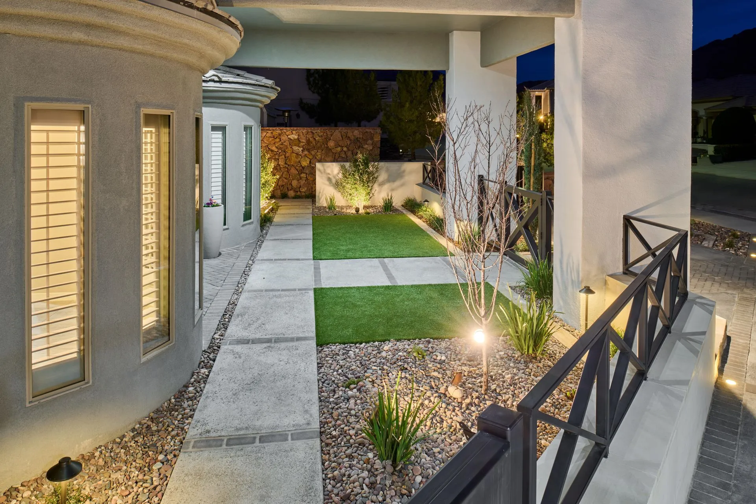
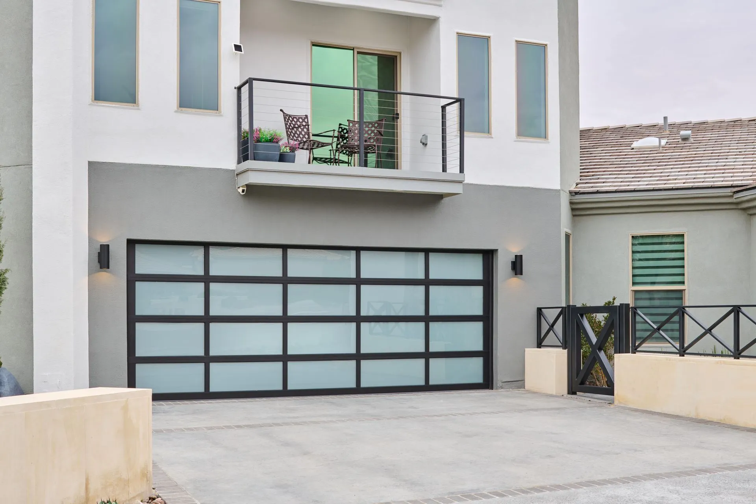
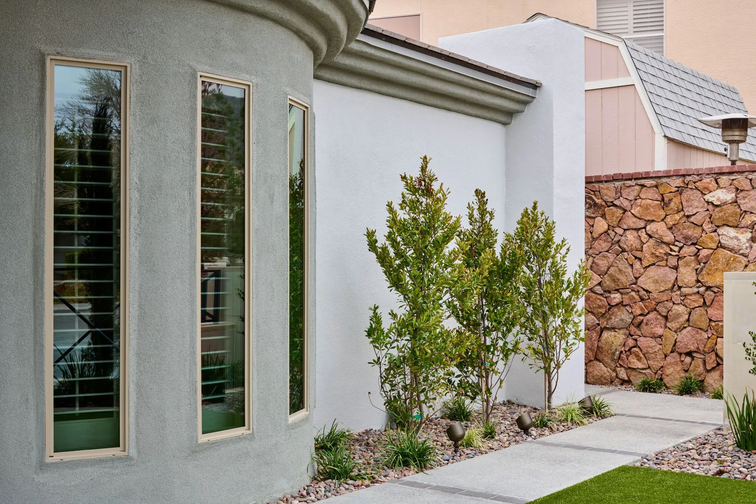
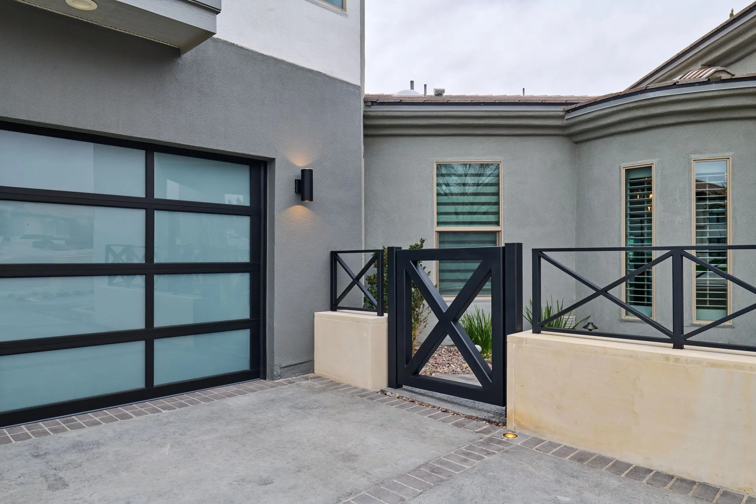
Concrete walks cross the frontage between curved stone beds, turf, shrubs, and trees. The main entry passes through a dark metal gate, with paired stone-faced columns marking the approach.
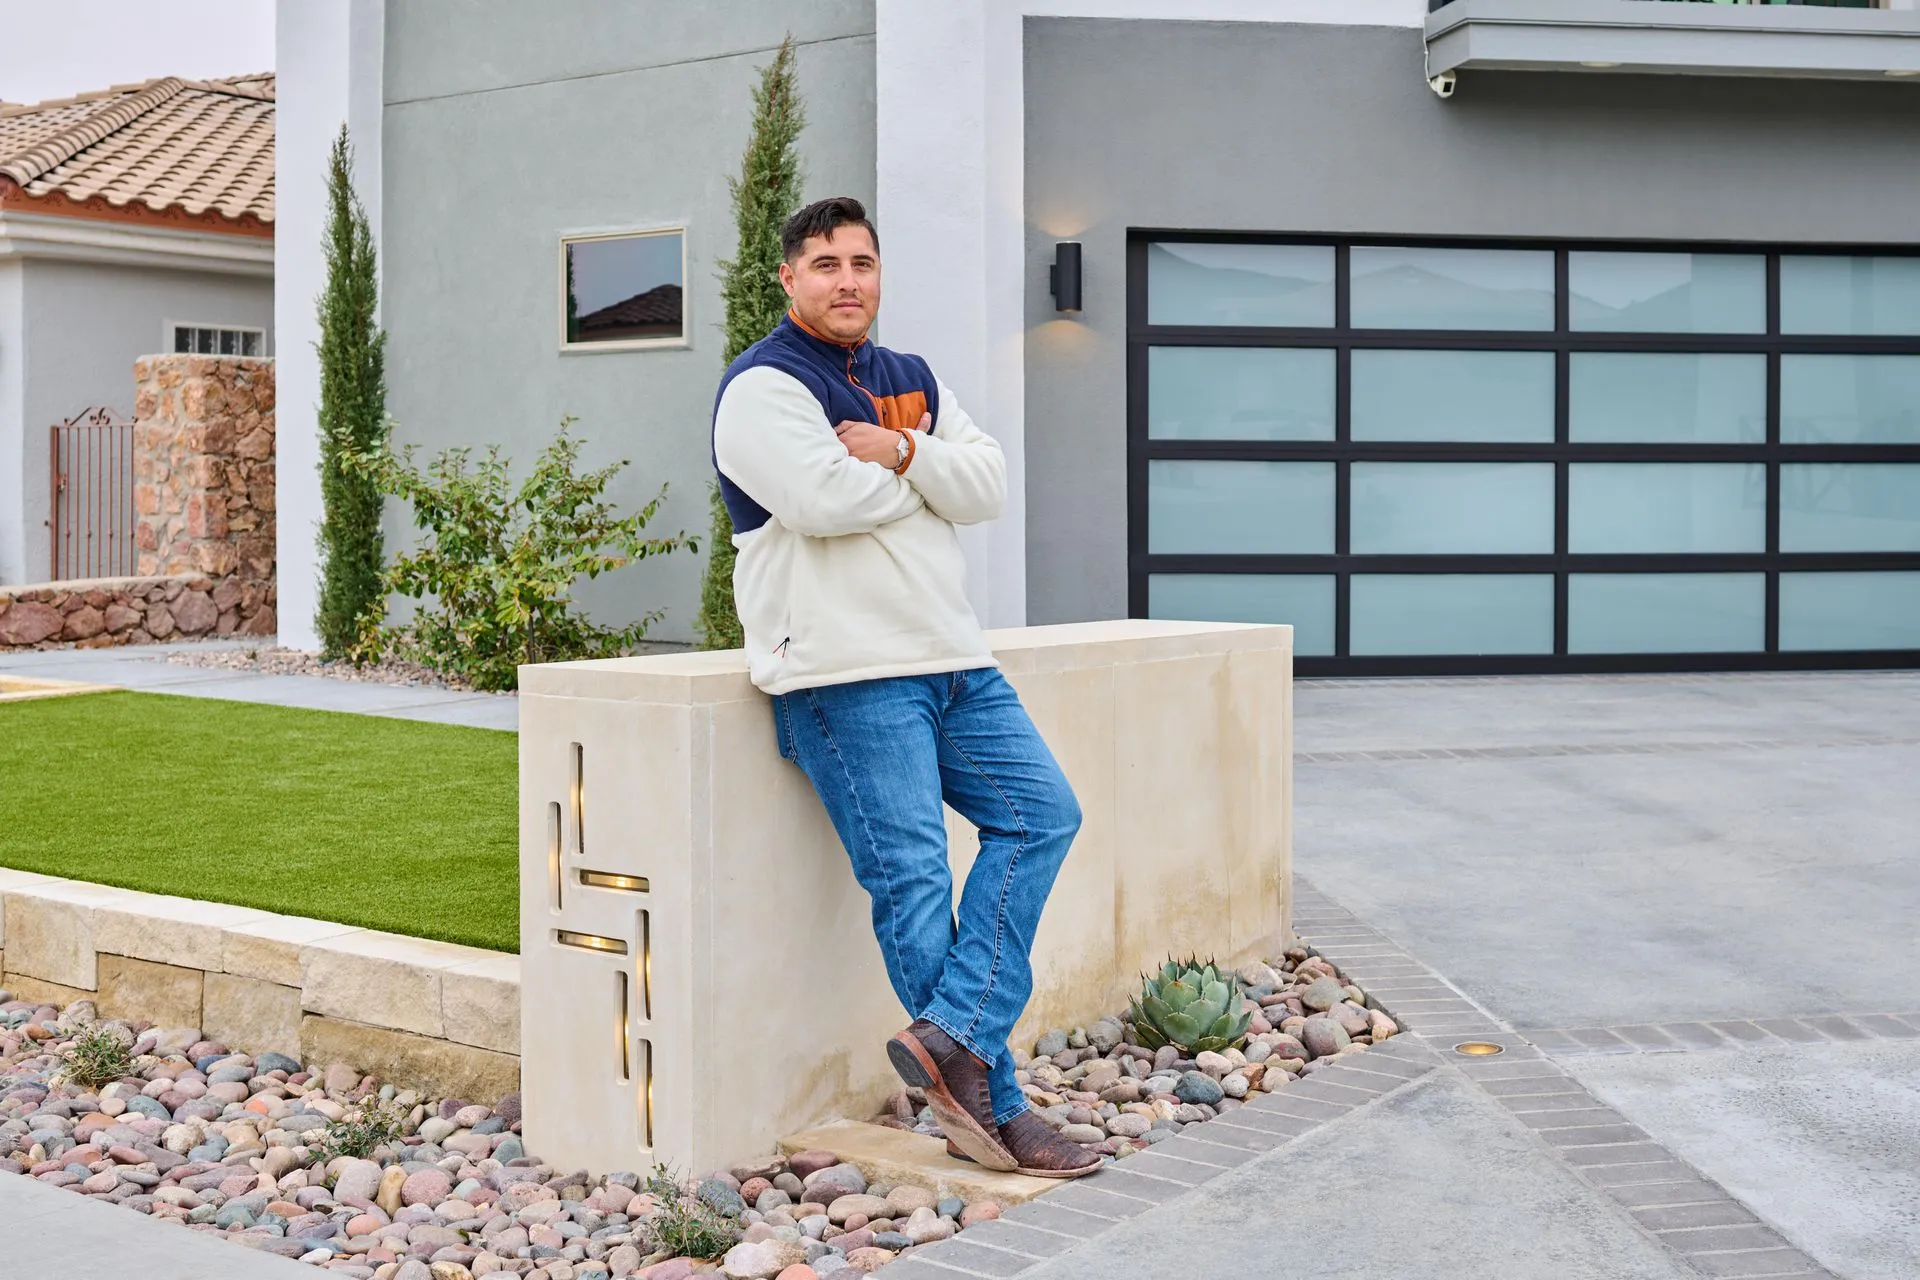
Low walls and planters continue around the house and drive. Uplighting brings out the columns and planting after dark, while the gate’s open frame preserves a view of the entrance. Irrigation serves the landscape beds.
Services
Walks, walls, and planted beds shape the front approach.
Explore the serviceTurf, trees, and shrubs occupy the frontage.
Explore the serviceThe work included irrigation.
Explore the serviceProject gallery
 Open photograph
 Open photograph
 Open photograph
 Open photograph
 Open photograph
 Open photograph
 Open photograph
 Open photograph
 Open photograph
 Open photograph
 Open photograph
 Open photograph
 Open photograph
 Open photograph
 Open photograph
 Open photograph
 Open photograph
 Open photograph
 Open photograph
 Open photograph
 Open photograph
 Open photograph
 Open photograph
 Open photograph
 Open photograph
 Open photograph
 Open photograph
 Open photograph
 Open photograph
 Open photograph
 Open photograph
 Open photograph
 Open photograph
 Open photograph
 Open photograph
A place of your own
Tell us about the property and what you would like to change.
Discuss a project