
Field notes / GO Designs
The Design-Build Advantage
A landscape plan has to work on the ground. Bringing design and construction together keeps the people building it connected to the decisions that shaped it.
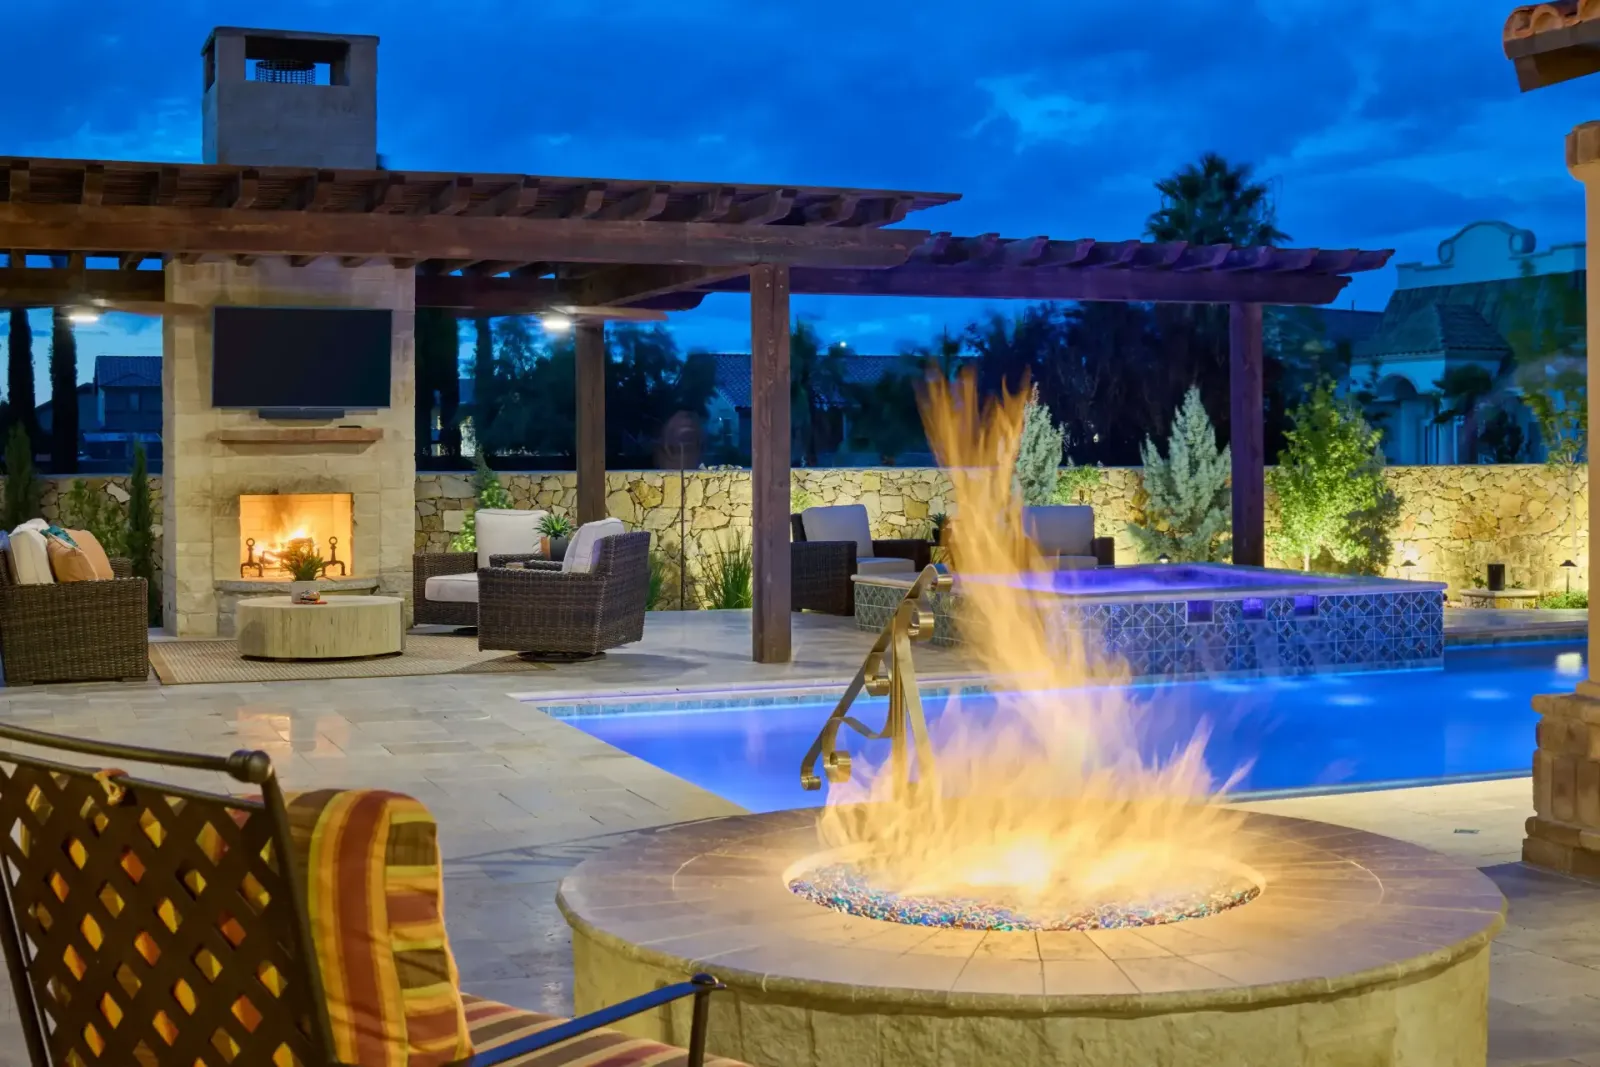
At GO Designs, the design-build approach connects the design and construction phases of a landscape or pool project. We develop the layout and drawings, agree on materials and the work included, and coordinate construction from the same plan. That starts with the property and the people who will use it, well before choosing finishes.
Keep the conversation connected
A drawing might show where a pool belongs. Building it also means thinking about equipment access, the surrounding levels, and the route back to the house. When those decisions are discussed together, the design team and the people carrying out the work have the same plan in front of them.
Client feedback belongs in that conversation. Drawings and 3D views can help explain how a space will work and give you something concrete to respond to before construction begins. You don't need to arrive with every material chosen; photographs, available dimensions, and a description of what you want to change are useful starting points.
Work out the sequence early
Preparation and underground work need attention before the finished surfaces cover them. Site access, structures, paving, and planting also affect the order of construction. Bringing that knowledge into the design gives budget and schedule discussions a practical foundation.
The schedule depends on the scope and conditions of the particular project. If you decide to move the pool or add an outdoor kitchen, we review what that means for buried lines, materials, and the work ahead before proceeding.
Carry the design through the details
We want a finished space to feel considered wherever you stand in it. The width of a path matters when you're carrying chairs. A planted bed needs enough room for growth and access for care. Those details belong in the plan, and they need the same attention during construction.
A landscape with several places to spend time
At Desert Harmony, a pool and raised spa sit beside a stone terrace, with a timber pergola sheltering the lounge area. A fireplace, outdoor kitchen, garden paths, and planted beds extend the space beyond the water. Each has its place, with paths connecting the garden to the areas used for cooking and gathering.
Our design-build process runs from discussing the property to walking through the completed work. Agreeing on what to build, and how its parts relate, gives everyone a clearer place to begin.